/ Agricultural machinery, equipment, inventory / Post-harvest processing, storage (equipment) / Hangars, warehouses, canopies / Grain storage hangars design and construction
Sell / buy
Grain storage hangars design and construction, Zhytomyr region.
Region:all Ukraine,
Zhytomyr region.
Grain storage hangars design and construction
Quick-mounted hangars for grain storage. Construction of grain storage warehouses. Hangars for grain storage. Construction of granaries. Design and construction of granaries. Reconstruction of granaries. Repair of the granary roof. Repair of the granary facade. Roofing of hangars and structures with corrugated board.
We offer:
Adequate cost and flexible pricing policy.
Proven technologies, reliability, qualified specialists.
Warranty service.
We perform work on the entire territory of Ukraine.
In working with the customer, the principle of maximally reducing the cost of services is applied.
Our works include:
consultations;
preliminary visit to the object;
design calculations;
manufacturing, installation and commissioning of the facility.
We take a comprehensive approach to construction and production tasks and provide our clients with:
high-quality performance of all works;
certified materials and components for hangars at the best price;
minimum prices for the cost of services;
we guarantee speed and quality when building a hangar;
guarantee for completed works - 2 years.
Grain ofcereals crops received at grain processing enterprises and elevators, as well as leguminous and oil seeds can be sold for one or another purpose or put into long-term storage only if their quality meets certain requirements.
Grain warehouses provide the following operations with grain: reception, processing, formation of large homogeneous batches, storage, internal movement and vacation.
Grain warehouses are built taking into account the characteristics of the grain mass as an object of reception, processing and storage. The grain exerts pressure on the floor and walls of the warehouse. Therefore, it must be calculated on the operating load, it must be reliable and durable during operation. When receiving, processing and storing, accurate weight accounting of grain is mandatory.(//tractor-service.com)
Due to the high content of dust in the grain mass, which significantly increases the dustiness of the air during processing and movement, unfavorable sanitary conditions and fire explosiveness occur.
All of the above determines the following basic requirements for granaries:
Their capacity should ensure the placement of all grain, taking into account the transitional residues of previous years' harvests.
They must reliably protect the grain, preventing its spillage and mixing, as well as preventing conditions for the development and life of pests of grain stocks.
They must be strong and durable, withstand the pressure of the grain mass without dangerous deformations, be fire and explosion-proof.
They should be convenient for use during grain monitoring and processing.
They must have mechanized reception and release of grain, weighing, cleaning, drying, ventilation, disinfection and other operations.
They must be safe for workers, provide normal sanitary and hygienic working conditions and storage of grain products.
Should be inexpensive with minimal operating costs.
When stored on the floor, the grain is placed in a heap on the floor of the warehouse at a low height of the layer or in a container. When stored on the floor, the grain mass can come into contact with the outside air. In this case, during ventilation of warehouses, air can partially remove heat and moisture from grains. This makes it possible to store grain with high humidity for some time without ventilation, having a thin layer (no more than 1 m) in its composition. In addition to grain, floor warehouses can storeflour, groats and other products in bags.
Straight-wall granaries
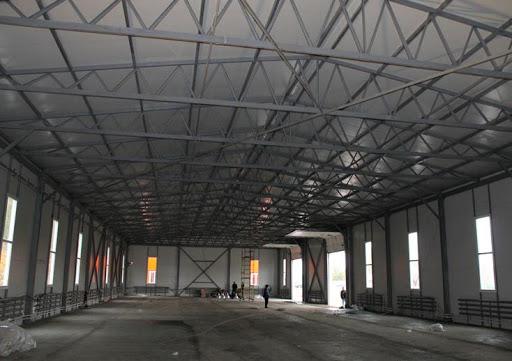
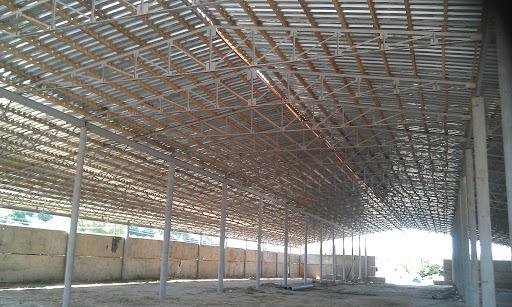
Straight-wall granary hangars are one of the most convenient and popular types of quickly assembled metal structures.
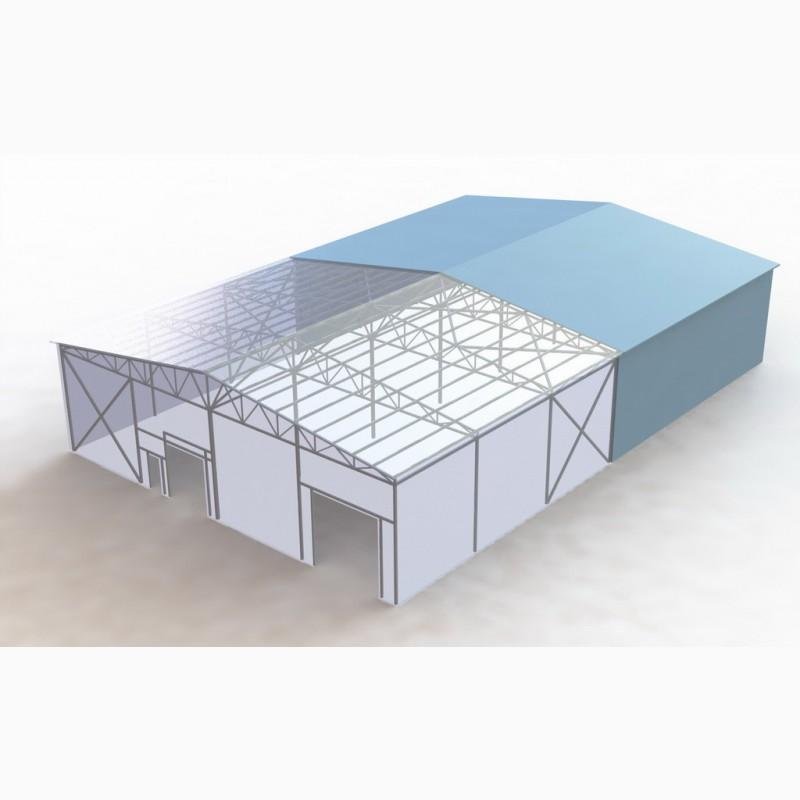
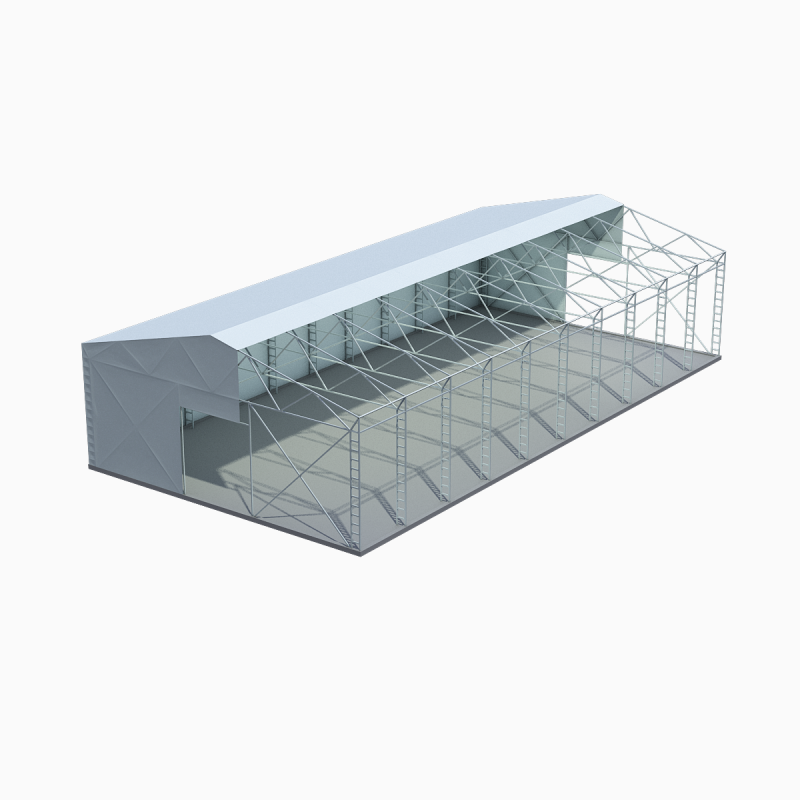
In appearance, they are not much different from an ordinary house or warehouse. The difference is noticeable only up close. Quick-mounted structures of the granary hangar are a metal frame, the parts of which are connected by means of bolts and fasteners. There are no restrictions on length, width or height.
Basic features and advantages of straight-walled granary hangars:
vertical walls allow maximum use of the entire floor area and height of the hangar;
the possibility of equipping several floors, spans;
often such a structure does not require a capital foundation;
production of project documentation and commissioning is much cheaper and easier than for capital buildings;
fast installation of structures;
high reliability and multifunctionality of structures;
the lowest price in the segment of industrial buildings.
Quick-mounted structures of this type of hangars are a metal frame with flat trusses (frames), the parts of which are connected by means of bolts and fasteners. The frame is formed with the help of columns, which are supported by joists, floor coverings, crane beams and multi-directional ties, which significantly increase the stability of the hangar structure. The hangar roof can be gable or arch type.
Quick-mounted hangars for grain storage. Construction of grain storage warehouses. Hangars for grain storage. Construction of granaries. Design and construction of granaries. Reconstruction of granaries. Repair of the granary roof. Repair of the granary facade. Roofing of hangars and structures with corrugated board.
We offer:
Adequate cost and flexible pricing policy.
Proven technologies, reliability, qualified specialists.
Warranty service.
We perform work on the entire territory of Ukraine.
In working with the customer, the principle of maximally reducing the cost of services is applied.
Our works include:
consultations;
preliminary visit to the object;
design calculations;
manufacturing, installation and commissioning of the facility.
We take a comprehensive approach to construction and production tasks and provide our clients with:
high-quality performance of all works;
certified materials and components for hangars at the best price;
minimum prices for the cost of services;
we guarantee speed and quality when building a hangar;
guarantee for completed works - 2 years.
Grain ofcereals crops received at grain processing enterprises and elevators, as well as leguminous and oil seeds can be sold for one or another purpose or put into long-term storage only if their quality meets certain requirements.
Grain warehouses provide the following operations with grain: reception, processing, formation of large homogeneous batches, storage, internal movement and vacation.
Grain warehouses are built taking into account the characteristics of the grain mass as an object of reception, processing and storage. The grain exerts pressure on the floor and walls of the warehouse. Therefore, it must be calculated on the operating load, it must be reliable and durable during operation. When receiving, processing and storing, accurate weight accounting of grain is mandatory.(//tractor-service.com)
Due to the high content of dust in the grain mass, which significantly increases the dustiness of the air during processing and movement, unfavorable sanitary conditions and fire explosiveness occur.
All of the above determines the following basic requirements for granaries:
Their capacity should ensure the placement of all grain, taking into account the transitional residues of previous years' harvests.
They must reliably protect the grain, preventing its spillage and mixing, as well as preventing conditions for the development and life of pests of grain stocks.
They must be strong and durable, withstand the pressure of the grain mass without dangerous deformations, be fire and explosion-proof.
They should be convenient for use during grain monitoring and processing.
They must have mechanized reception and release of grain, weighing, cleaning, drying, ventilation, disinfection and other operations.
They must be safe for workers, provide normal sanitary and hygienic working conditions and storage of grain products.
Should be inexpensive with minimal operating costs.
When stored on the floor, the grain is placed in a heap on the floor of the warehouse at a low height of the layer or in a container. When stored on the floor, the grain mass can come into contact with the outside air. In this case, during ventilation of warehouses, air can partially remove heat and moisture from grains. This makes it possible to store grain with high humidity for some time without ventilation, having a thin layer (no more than 1 m) in its composition. In addition to grain, floor warehouses can storeflour, groats and other products in bags.
Straight-wall granaries
Straight-wall granary hangars are one of the most convenient and popular types of quickly assembled metal structures.
In appearance, they are not much different from an ordinary house or warehouse. The difference is noticeable only up close. Quick-mounted structures of the granary hangar are a metal frame, the parts of which are connected by means of bolts and fasteners. There are no restrictions on length, width or height.
Basic features and advantages of straight-walled granary hangars:
vertical walls allow maximum use of the entire floor area and height of the hangar;
the possibility of equipping several floors, spans;
often such a structure does not require a capital foundation;
production of project documentation and commissioning is much cheaper and easier than for capital buildings;
fast installation of structures;
high reliability and multifunctionality of structures;
the lowest price in the segment of industrial buildings.
Quick-mounted structures of this type of hangars are a metal frame with flat trusses (frames), the parts of which are connected by means of bolts and fasteners. The frame is formed with the help of columns, which are supported by joists, floor coverings, crane beams and multi-directional ties, which significantly increase the stability of the hangar structure. The hangar roof can be gable or arch type.
Ad ID: #1103039
(added by a registered user)
Permanent Ad Address:
Impressions / views for today: ?, total: ?
Similar ads


Total68 similar adsin the category "Hangars, warehouses, canopies"
All Ukraine: Agricultural machinery, equipment, inventory 45603 / Post-harvest processing, storage (equipment) 1198 / Hangars, warehouses, sheds 68
Zhytomyr Region:Agricultural machinery, equipment, inventory 851 / Post-harvest processing, storage (equipment) 129 / Hangars, warehouses, canopies 2